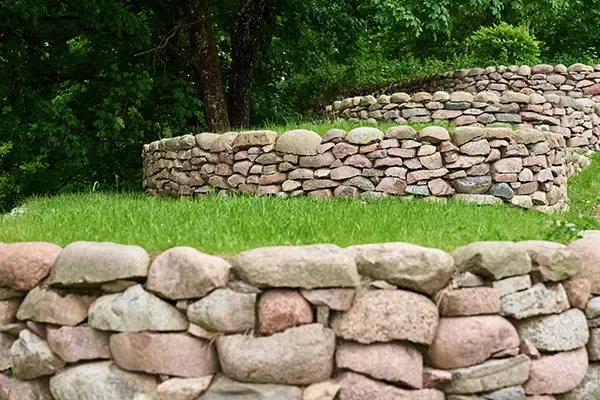
Why limestone suits Perth
Limestone and Perth go together for practical reasons. The rock is quarried locally from the coastal limestone that underlies much of the city, so it is easy to supply. It is heavy, which helps a gravity wall resist the push of the ground behind it. And it suits the sandy, pale palette of Perth gardens better than most alternatives.
There are two main kinds of block:
- Natural cut limestone. Sawn from quarried stone. Every block is a little different in tone and texture, and the face often shows shell and grain. It is the traditional look on older streets.
- Reconstituted limestone. Crushed limestone mixed with cement and cast into moulds. The blocks are more consistent in size and colour, and come in a range of face finishes.
Both are laid the same basic way and both depend on the same things to last: a sound footing, good drainage and a design that matches the height and the load.
How a limestone wall is built
The builder sets out the line and levels, then excavates for the footing. On most Perth blocks that means digging into sand, and in loose dry sand the sides of the trench need support or benching so they don't collapse, particularly close to a neighbour's fence or slab.
A concrete strip footing goes in first. Its size depends on the wall height, the type of block and what the wall is holding up; a low garden edge needs far less than a boundary wall with a fence on top. The first course of blocks is bedded and levelled on the footing, and every course after that is laid with mortar or adhesive and checked for line and plumb. Taller walls are typically stepped back slightly, so the weight of the wall leans into the ground it holds.
As the wall rises, drainage goes in behind it: a slotted pipe at the base wrapped in fabric, with clean, free-draining aggregate packed between the back of the wall and the sand. The pipe needs a fall and an outlet, whether to a soakwell, the garden, or another approved point. Then the space behind is backfilled in layers and compacted.
Fences, steps and corners
A dividing fence on top of a limestone wall is common in Perth. The fence catches the wind and turns the top of the wall into a lever, so posts are usually either built into the top courses with a proper footing, or set back behind the wall in their own footings. If you plan a fence, tell the builder at the quote stage rather than after.
Steps built into a limestone wall, curved sections, and returns at the corners all add time. They are worth it on many blocks, but they should be listed as separate items so you can see what each costs.
Signs an existing limestone wall needs attention
- Blocks rocking when pushed, or joints opening up
- A lean or bulge towards the low side
- Sand washing out through gaps after rain
- Cracks running diagonally through several courses
- Wet patches or staining on the face long after rain has stopped
Any of those is worth getting looked at before the next winter. Our repairs page explains what usually happens next.
Limestone or something else?
Limestone is not always the right answer. On a tight boundary where every centimetre counts, a concrete sleeper wall is slimmer. For a tall cut or a driveway, an engineered block wall may be the better fit. And for a low raised garden bed on a budget, timber sleepers are worth considering.