When a gravity wall is not enough
Limestone and timber walls mostly rely on their own weight and a modest footing. That works well at garden heights. Once a wall gets taller, or has something heavy behind it, the forces grow quickly. A car on a driveway at the top of a wall, a house slab, a pool full of water, or simply a lot of saturated sand after a wet July all push much harder than a lawn.
At that point the wall should be designed by someone who has calculated those loads. In practice that usually means a structural engineer's drawing, and the builder working to it.
Two common systems
Segmental block walls
Interlocking concrete blocks are stacked dry, each course set back a little from the one below so the wall leans into the bank. Lower walls rely on the weight of the blocks. Taller ones use layers of geogrid, a strong mesh laid into the compacted backfill at set heights, so that a block of reinforced soil behind the face acts with the wall.
They suit curves and long runs, have a range of face colours and textures, and are tolerant of a little ground movement.
Reinforced masonry walls
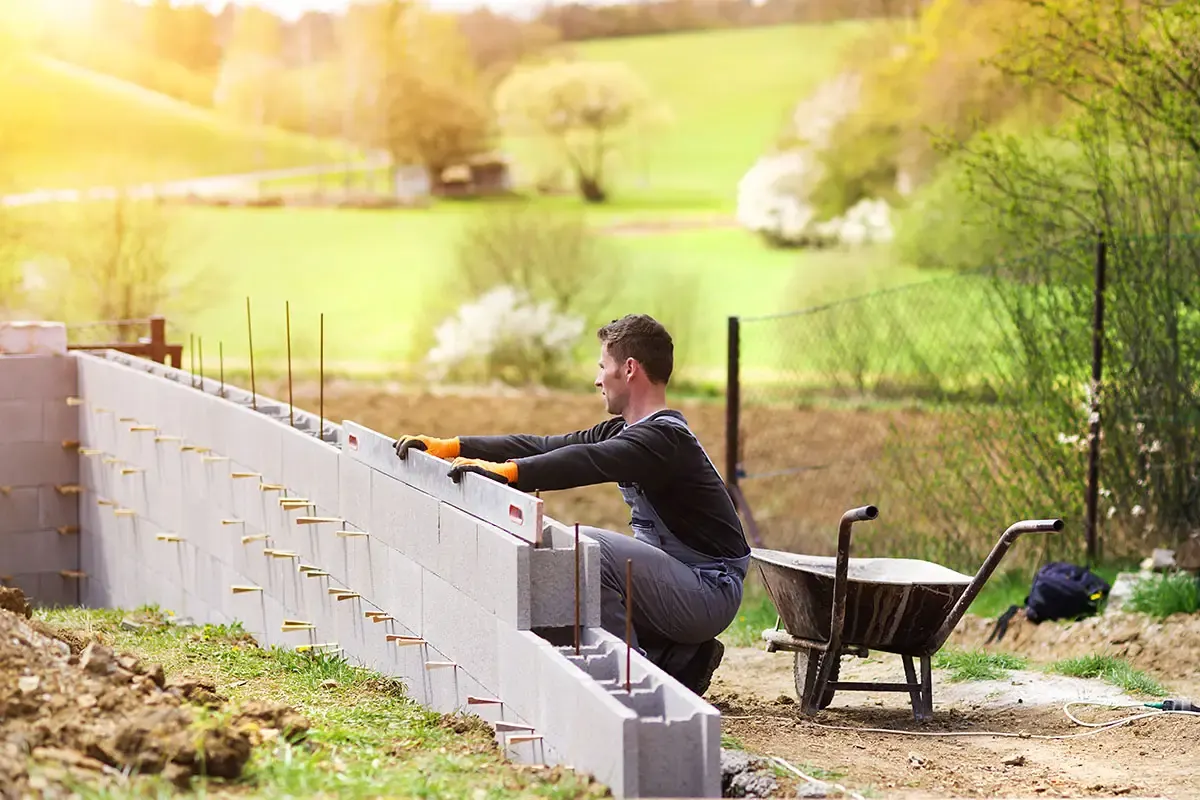
Hollow concrete blocks are laid on a reinforced concrete footing with steel starter bars. Vertical bars run up through the block cores and the cores are filled with concrete. The face can be left plain, rendered, painted or clad in stone.
They take up little room, suit tight sites and walls that also form part of a building or a pool, and can be designed for considerable heights.
Building on Perth ground
In sand, the main challenge is keeping the excavation stable while the wall goes in, especially beside a neighbour's footing or a road. Builders may need to work in sections, bench back the cut, or provide temporary support. In the hills it is the opposite: rock and hard gravel can slow excavation, and water running down the slope needs to be intercepted before it reaches the wall.
Either way, drainage is designed in, not left to chance. Engineered walls normally include a drainage layer behind the wall, a slotted pipe at the base and a clear route for the water to leave the site.
Approvals and engineering
Taller walls and walls carrying a load are more likely to need a building permit from your local government, and that usually means engineering drawings with the application. Walls near a boundary may also raise planning questions. Confirm with your council before work starts; our council approval guide sets out the questions to ask.
When comparing quotes for an engineered wall, make sure each one is pricing the same design. A cheaper quote that leaves out the geogrid, uses a smaller footing or skips the drainage layer is not the same wall.
Ask the builder who will inspect the work during construction. On engineered walls the engineer may want to see the footing reinforcement or geogrid layers before they are covered. For lower walls where engineering is not needed, limestone or concrete sleepers are usually simpler and cheaper.